PRINCIPLE 01
Transform, rather than replace
Preserve existing retail activity and reuse infrastructure, contracts and buildings where feasible.
A proposal to transform Diagonal Mar and its surroundings into an international district for entertainment, technological innovation and new infrastructure, while preserving its commercial activity.
Overall investment assumption, with no financial commitment
Development, renewal and assessment horizon
Retail, entertainment, innovation, hospitality, mobility and public space
Current stage: vision and preliminary studies
The future of Diagonal Mar need not be a larger shopping centre. The opportunity would be to build on its retail base to connect experiences, businesses, research, cultural activity and shared spaces.
The proposal explores how the appeal of international entertainment could converge with the innovation capacity of technology ecosystems. It envisages gradual transformation rather than wholesale demolition.
Read the institutional prefacePreserve existing retail activity and reuse infrastructure, contracts and buildings where feasible.
Create adaptable shows and attractions instead of facilities that cannot be renewed.
Connect businesses, laboratories, education and safe, commercially useful technology demonstrations.
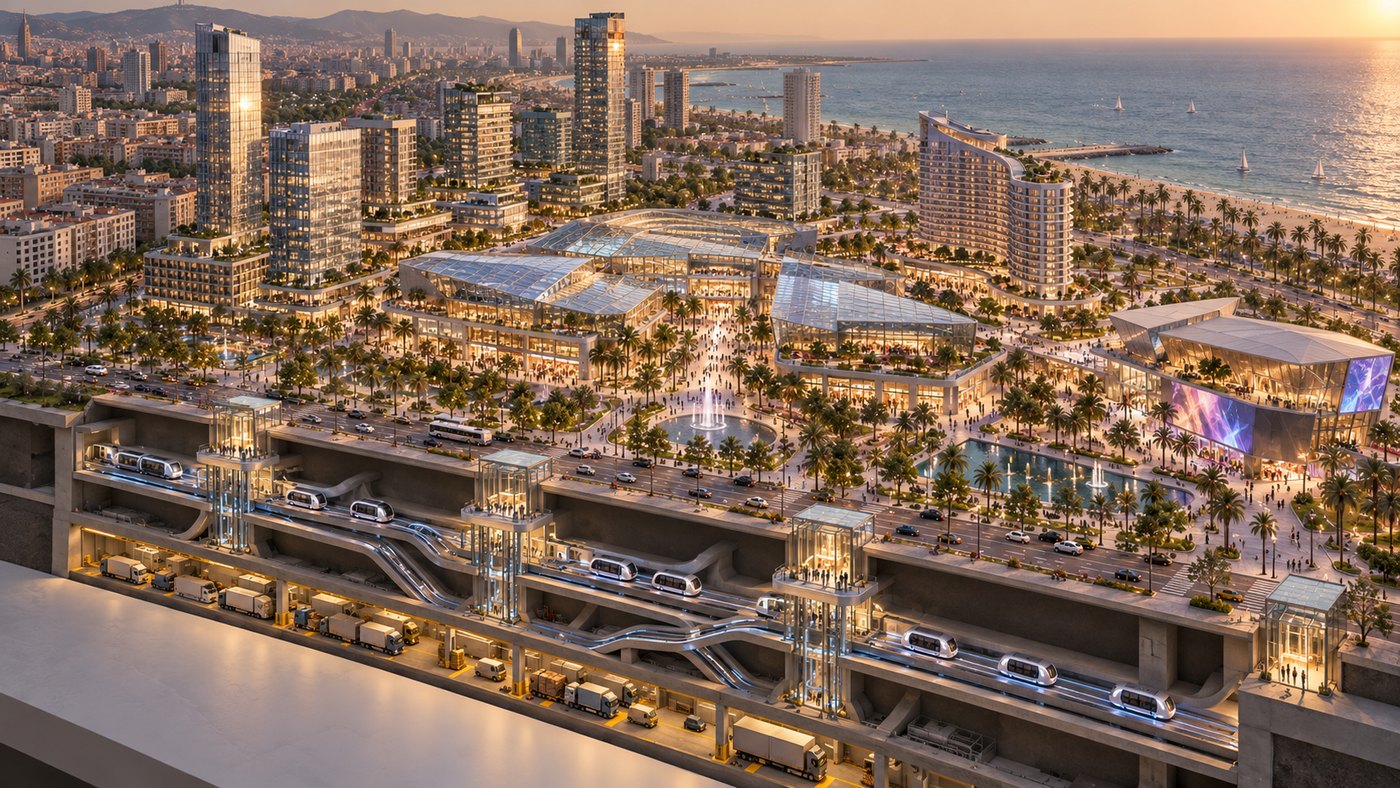
The shopping centre would be the public hub. Nearby buildings, acquired through negotiation, could house technology companies, hotels and additional attractions. Automated connections would only be built once their feasibility had been demonstrated.
Conceptual representation; the arrangement of buildings and tunnels has not been validated against cadastral plans or geotechnical studies.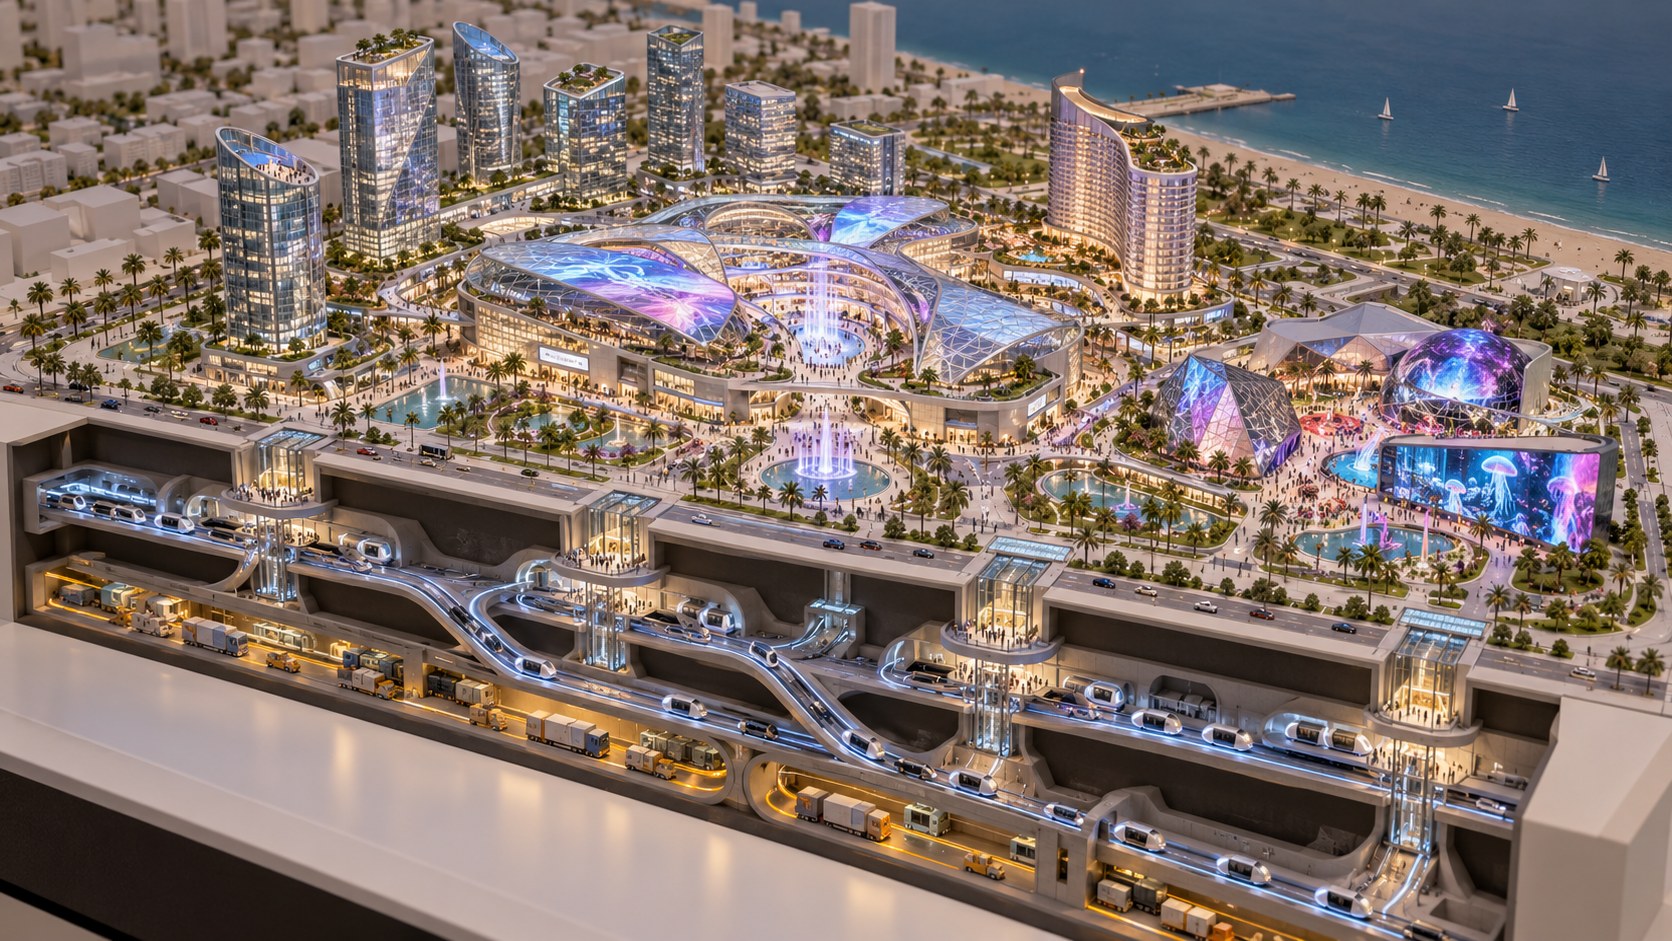
Entertainment attracts visitors. Technological innovation sustains business activity throughout the year. The two models must operate with distinct economics and contracts.
Active public areas, immersive attractions, dining, shows and nightlife within the uses and hours authorised by public authorities.
Space for applied technology, robotics, audiovisual production, AI, startups and university collaboration; subject to pre-letting and verified demand.
Energy management, data, predictive maintenance and internal mobility, with safety, human oversight and replaceable modules.
Retail activity compatible with the neighbourhood, accessibility, measurable employment, noise mitigation and shared spaces.
The available models are exploratory. The base case does not demonstrate sufficient returns to authorise the full project. We publish both the potential and the uncertainties.
The design must evolve alongside mobility plans, the waterfront, 22@, the Fòrum area and other metropolitan developments through to 2045.
Specialisation and collaboration, avoiding indiscriminate duplication of office and laboratory space.
Seek cooperation for major events, without assuming that public space can be acquired.
Internal mobility must be justified against planned or potential improvements to public transport.
The aim is not to launch systems in 2036 that were selected in 2026, but to build physical platforms that allow technology to be chosen and replaced at each stage.
Property due diligence, planning studies, investors, purchase feasibility and institutional consultation.
Limited transformation, demand validation and launch of controlled experiences.
Development of the campus and attractions based on pre-letting, demand and operating results.
Acquired buildings and connections where technically, legally and economically feasible.
Technology replacement, climate adaptation and review against metropolitan planning.
Access the original documents: presentations, preface, dossier, impact studies, international comparison and calculation models.
Downloadable documents remain in their original language: Spanish.
No files match your search.
This project is ready for exploratory discussions about financing, operating partnerships, technology and feasibility validation. No property transaction has been validated and no investment commitments are in place.
If you would like to collaborate, invest, contribute technical expertise or simply share your thoughts on the proposal, leave us a message.
We only use these details to reply to your message. We do not sell them or use them for marketing. Submissions are processed through Netlify.